Sand
Wich
1018
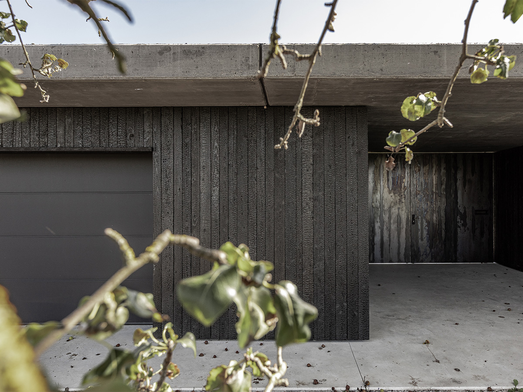
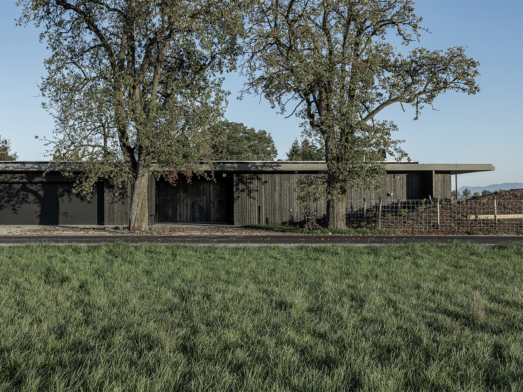
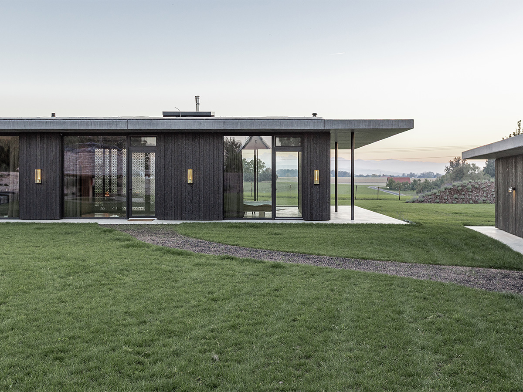
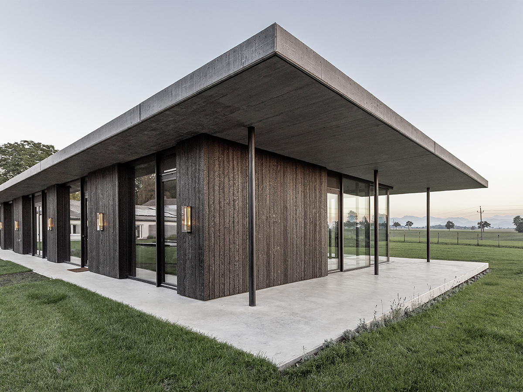
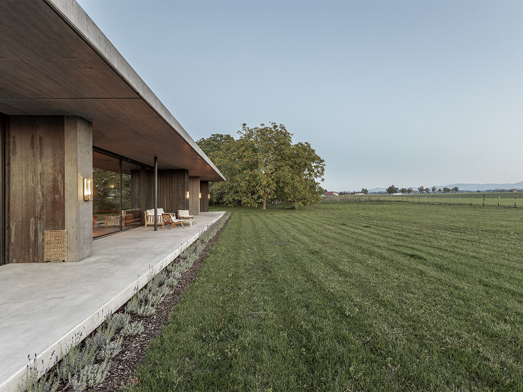
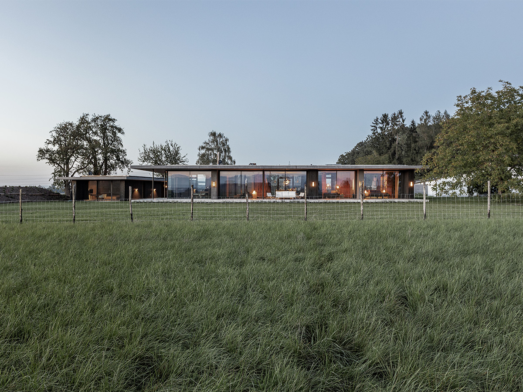
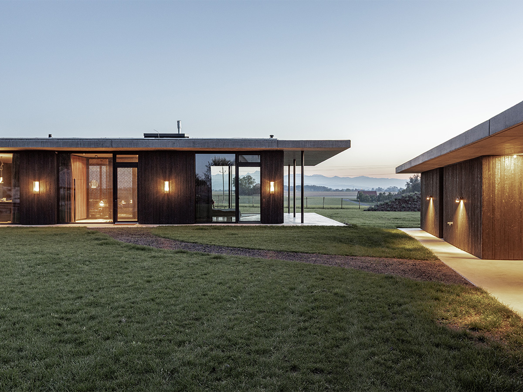
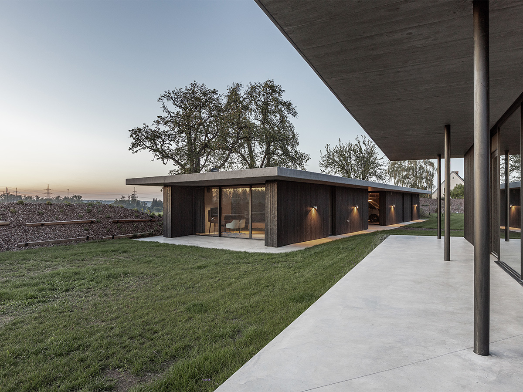
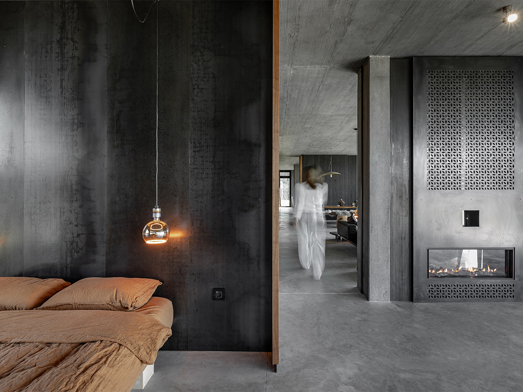
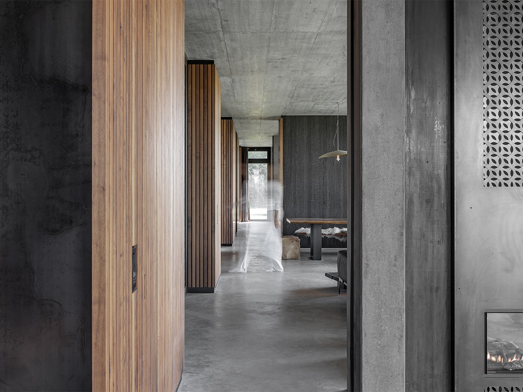
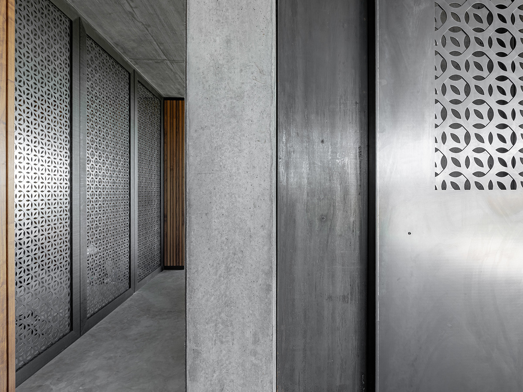
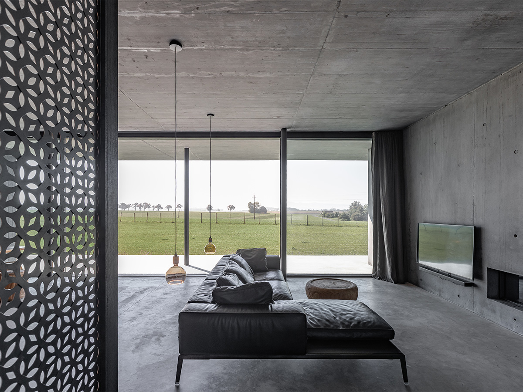
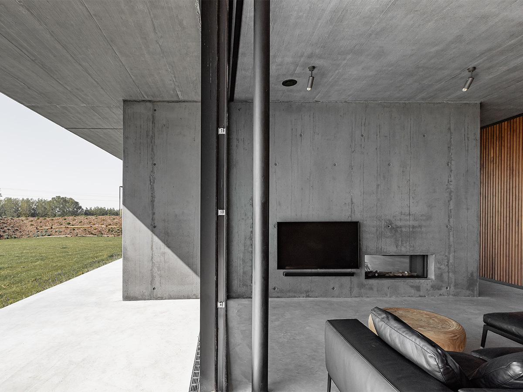
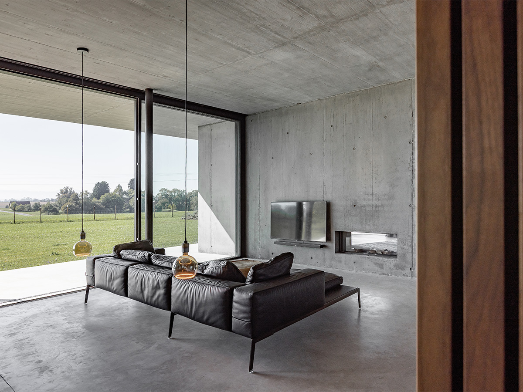
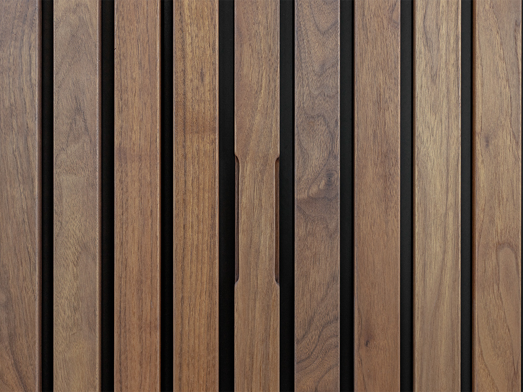
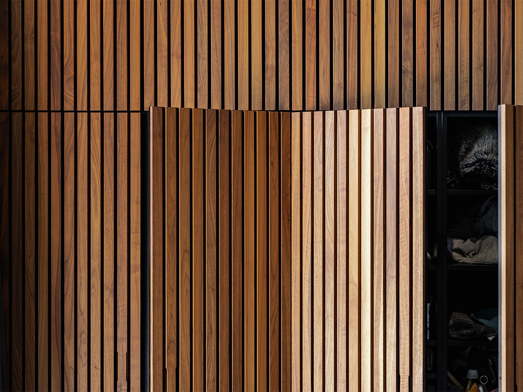
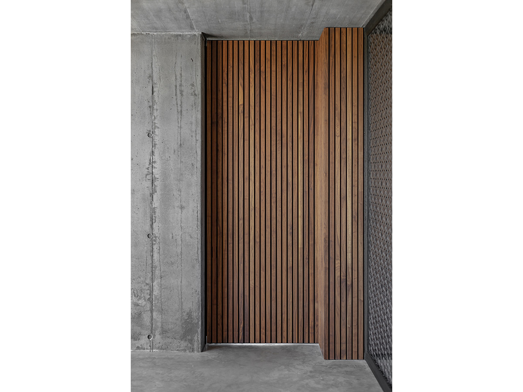
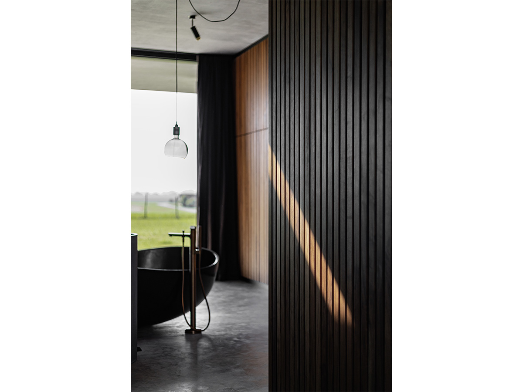
Ein flacher, ruhiger Baukörper liegt im Grün. Rohbeton, dunkles Holz und breite Glasfronten fügen sich unaufgeregt in die Landschaft.
Der Blick geht durch das Gebäude hindurch: Auf der einen Seite zieht sich die Silhouettenkette der Alpen am Horizont entlang, auf der anderen schließt der Wald den Raum ab. Innen und Außen fließen ineinander über. Sichtbetondecken, geschwärzte Fassadenelemente und geschliffener Estrichestrich bilden eine reduzierte, klare Struktur, die dem Ausblick die Bühne überlässt.
Ein Haus als fließende Passage – von den Bergen bis zum Wald, einmal komplett zu durchgehen.
A flat, quiet structure rests in the greenery. Exposed concrete, dark wood, and wide glass fronts blend effortlessly into the surrounding landscape.
The line of sight passes straight through the building: on one side, the continuous chain of the Alps stretches along the horizon, while on the other, the forest closes the space. Interior and exterior flow seamlessly into one another. Exposed concrete ceilings, charred façade elements, and polished screed floors form a minimalist, clear structure that gives center stage to the surrounding view.
A house designed as a flowing passage – spanning from the mountains to the forest, allowing you to walk right through from one side to the other.
Auftraggeber: Privat
Typologie: Wohnen
Status: Realisiert, 2026
Mitarbeiter:innen: emil dworschak, judith Kinzl
Fotos: Stefan Wolfsteiner
Client: Private
Typology: Residential
Status: Realized, 2026
Team: Emil Dworschak, judith kinzl
Photography: Stefan Wolfsteiner