Spa, Wellness
Vissy Brod
Wettbewerb
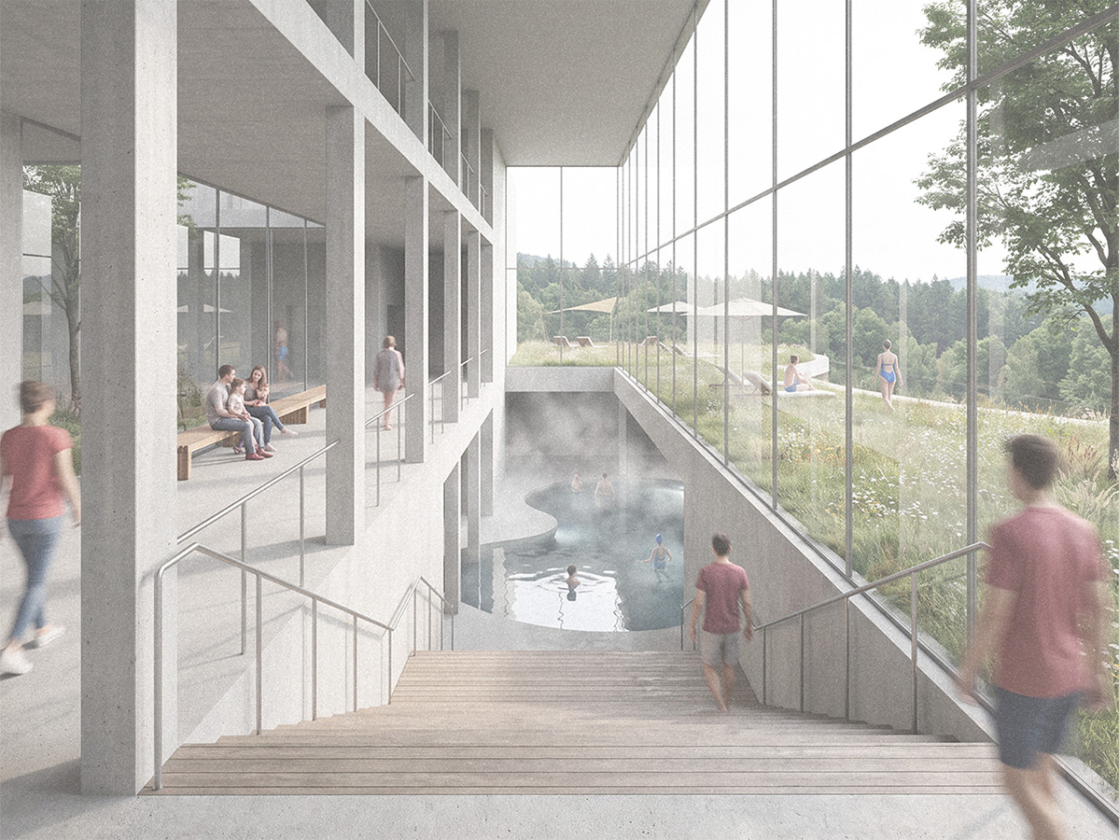
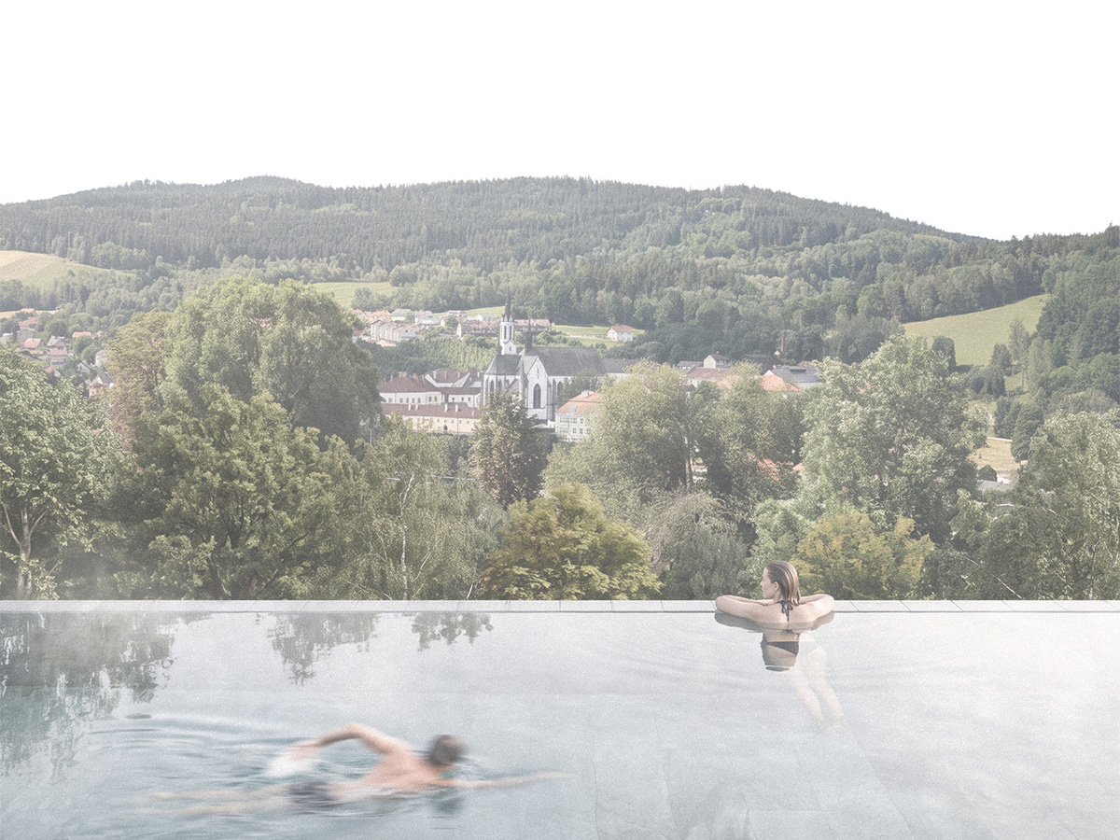
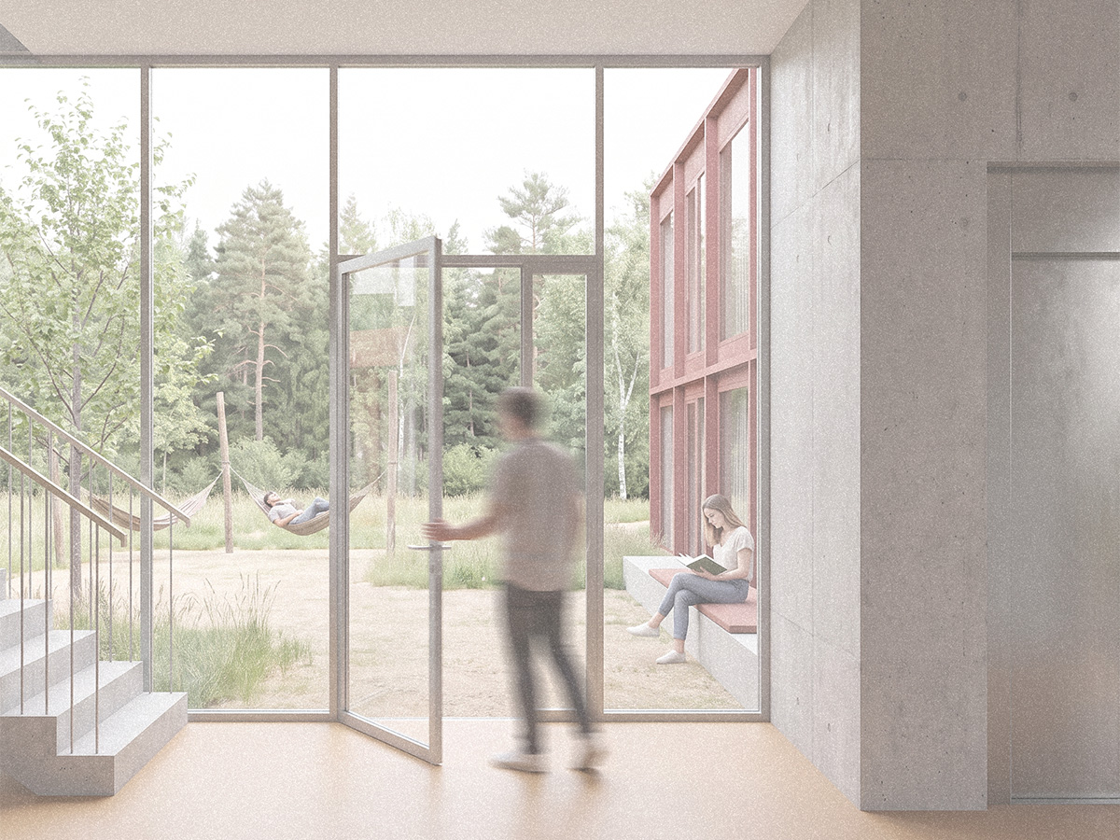
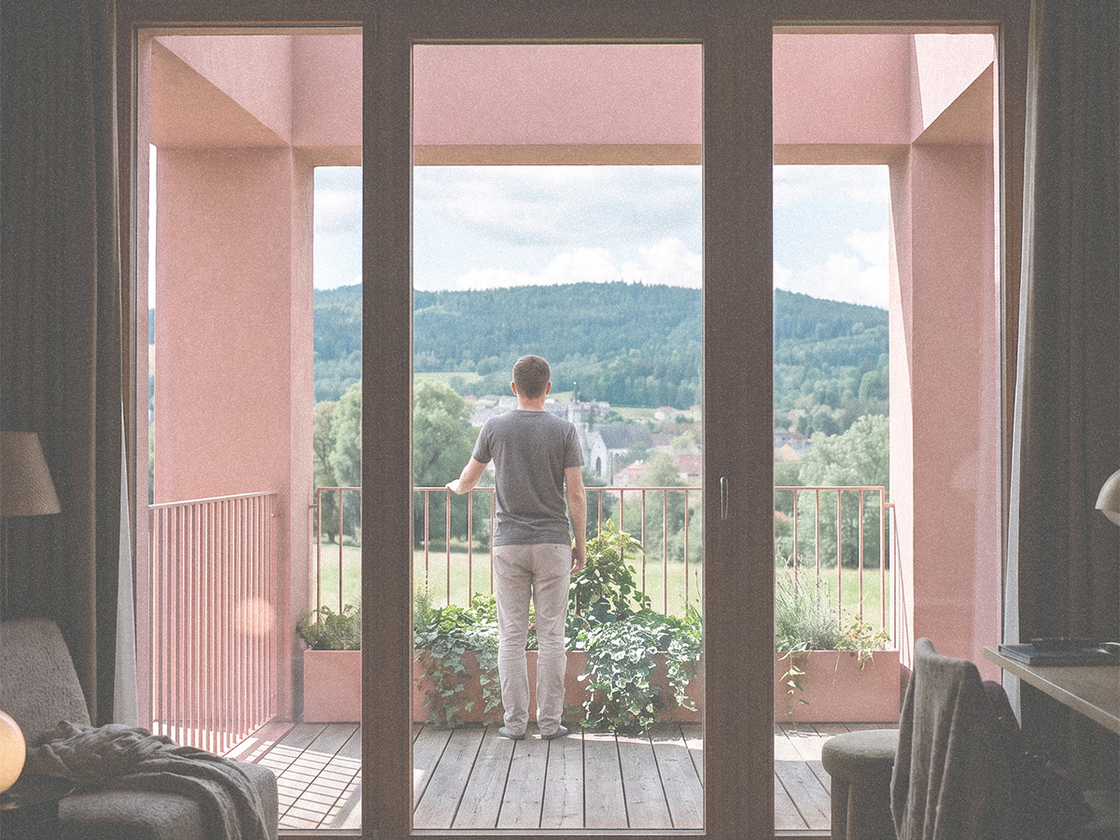
Ein Atemzug reiner Luft, das Rauschen des Waldes, das ruhige Fließen des Wassers, tiefe Regeneration.
Verglaste Fassaden verwischen die Grenzen zwischen dem Innenraum und den Ausblicken auf das Moldautal und Vyšší Brod, während Pfade zu Spaziergängen durch die Landschaft einladen. Daran schließen sich kultivierte Ruhezonen und exklusive Spa-Bereiche an. Viel Aufmerksamkeit fließt in den sensiblen Umgang mit der ursprünglichen Architektur und den natürlichen Prozessen. So entsteht ein harmonisches Umfeld, das an die bewährte Tradition des Kurbades als Ort der Gesundheit, der Erholung und der menschlichen Begegnung anknüpft.
Ideelle Grundlage
Konzeptionelle Anknüpfung an das Erbe klassischer Kurorte als bewährtes Vorbild für ein langfristig nachhaltiges Resort mit gesellschaftlichem Nutzen.
Bewahrung der Identität von Ort und Landschaft und Einklang mit diesen.
Betonung gesunder Elemente (reine Luft, Natur, Wasser, Bewegung).
Städtebauliche Lösung
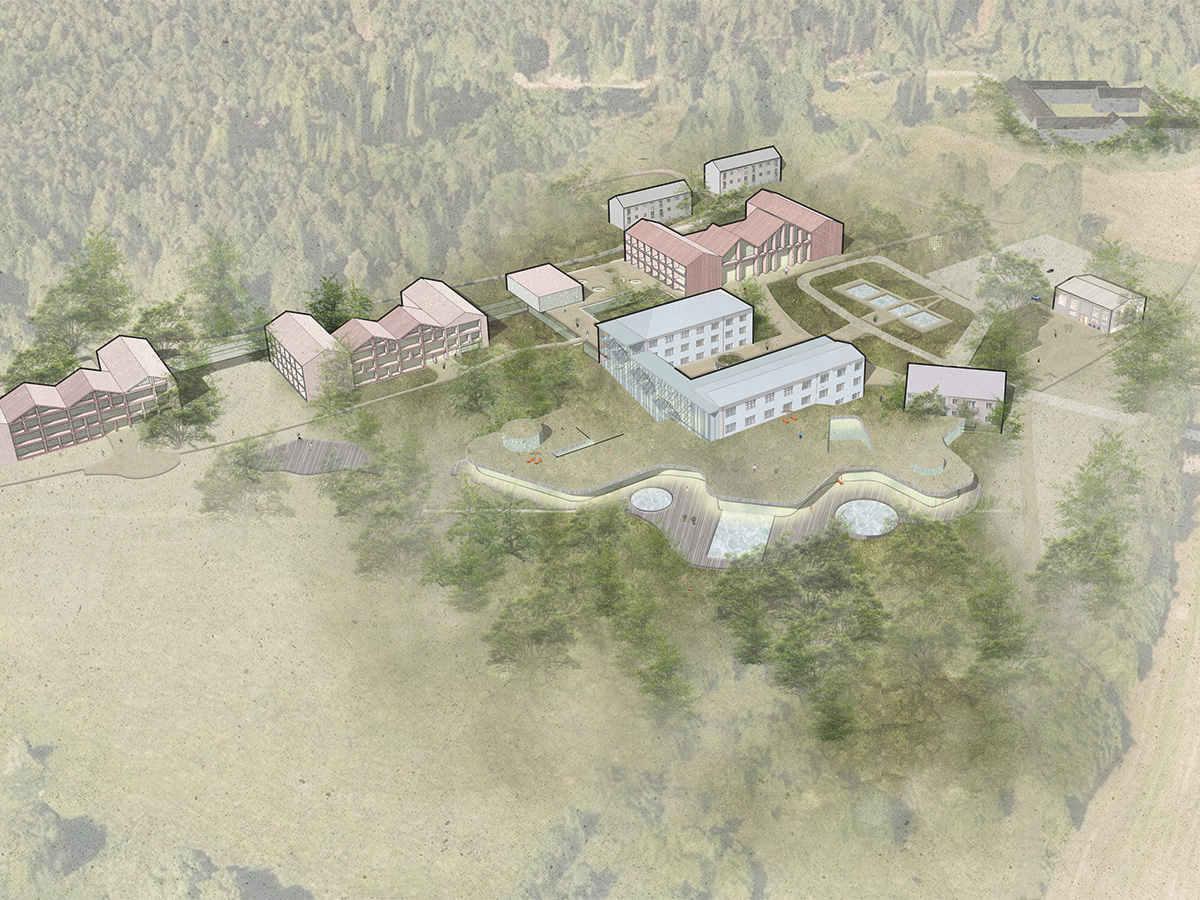
Interpretation der bestehenden Campusstruktur und deren Integration in die Landschaft am Waldrand.
Erhaltung historischer und wertvoller Gebäude und Beseitigung unkonzeptioneller Strukturen.
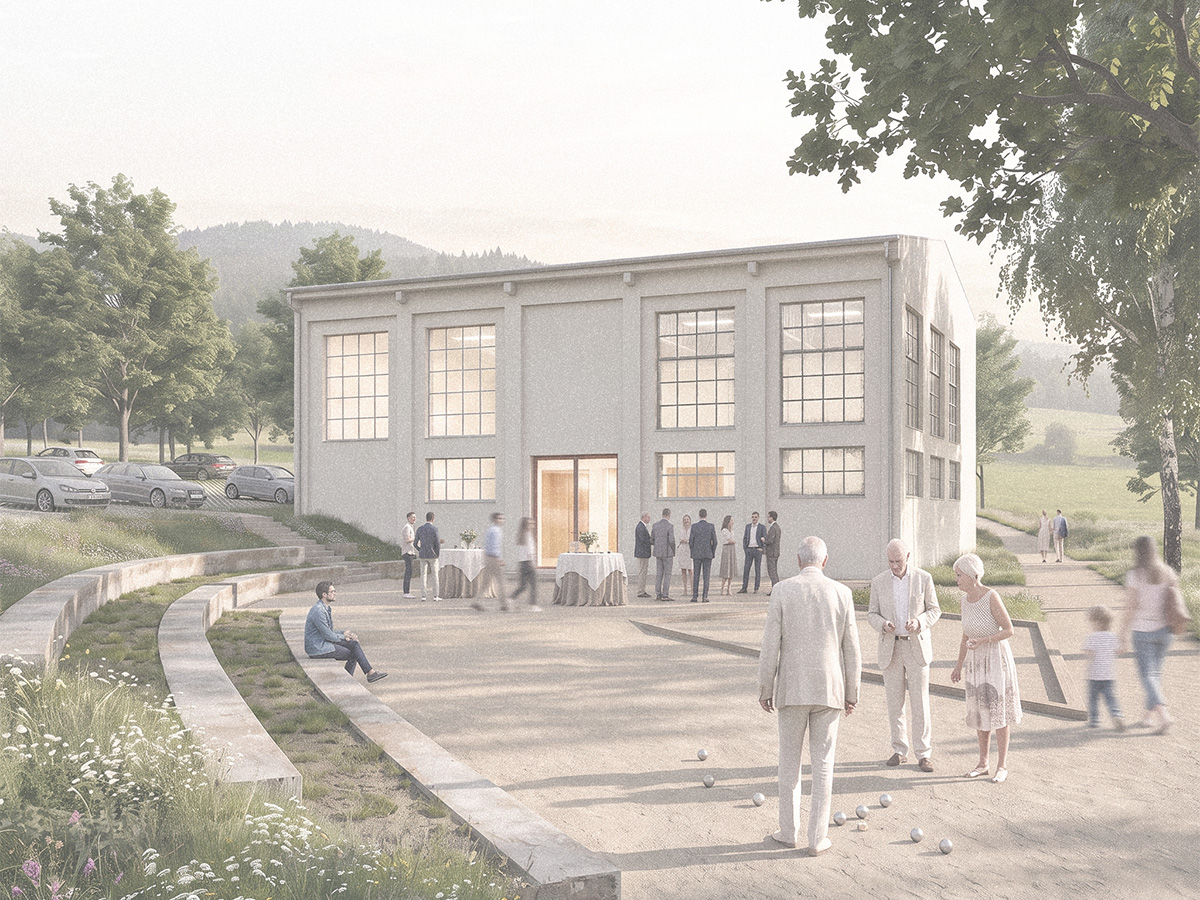
Ausrichtung in das Tal zum Kloster Hohenfurth (Vyšší Brod) und auf den erneuerten Tiroler Hof als historische und landschaftliche Anker.
Die Verbindung zur Landschaft wird durch Blicke und Sichtachsen aus verschiedenen Teilen des Areals gestaltet.
Die Neubauten der Kurgebäude ragen nicht über das Gelände hinaus, sondern sind in den Hang eingelassen und bieten Ausblicke in das Tal. Ihre Dächer werden als Aufenthaltsflächen rund um die zentralen Gebäude aktiviert.
Weitere Neubauten fügen sich sensibel in die bestehende Struktur ein.
Betrieb (Zugang, Unterbringung, Therme)
Fußgängerzugang führt vom Bahnhof über Wiesen entlang der Sichtachse mit Ausblicken.
Der Kern des Campus ist frei von Autoverkehr.
Zwischen den Eingangsgebäuden der Therme und der Unterkunft befindet sich der zentrale Eingangsbereich.
Das Areal ist an das Netz der Wanderwege angebunden.
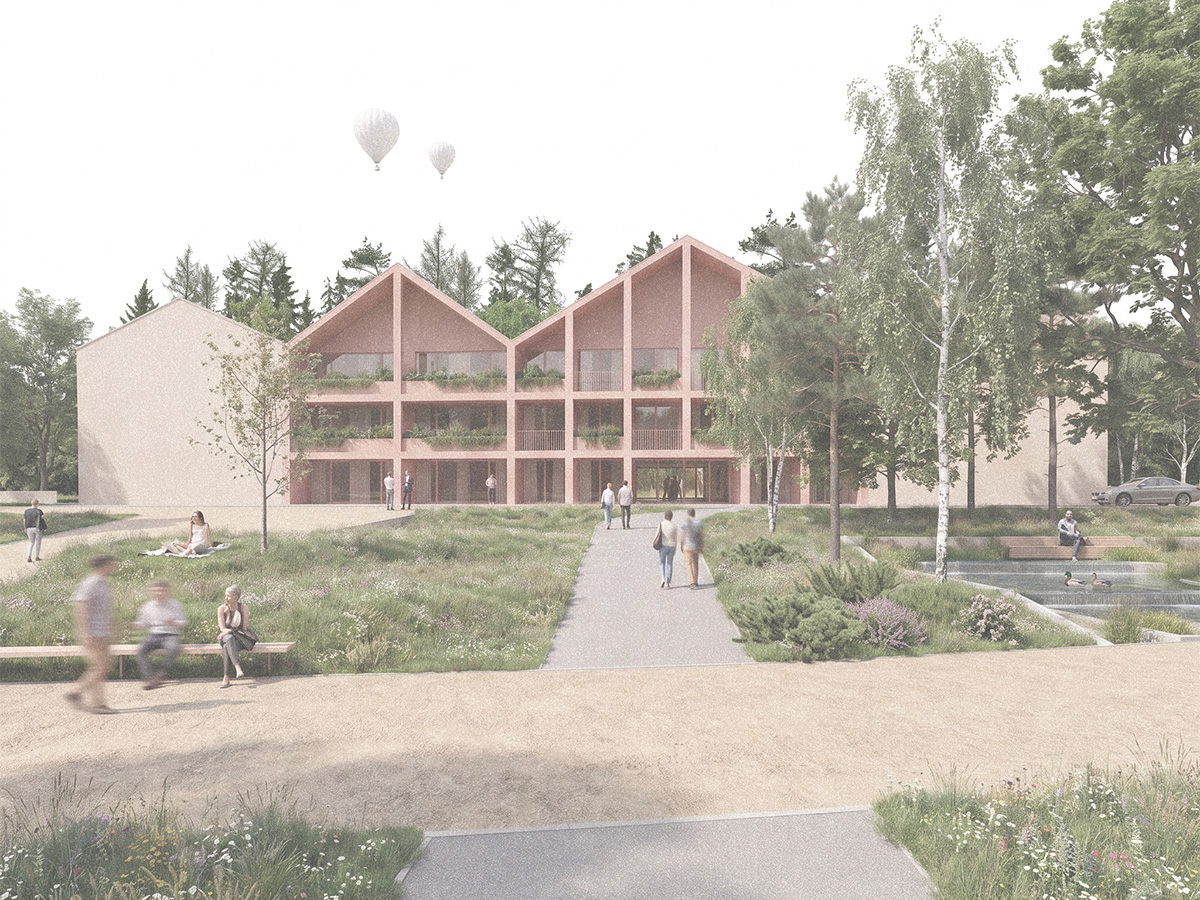
Unterbringung: Die bestehenden Pavillons werden paarweise (A-B, C-D, E-F) ergänzt und zu betrieblich effizienten Blöcken mit Innenhöfen und individueller Atmosphäre verbunden.
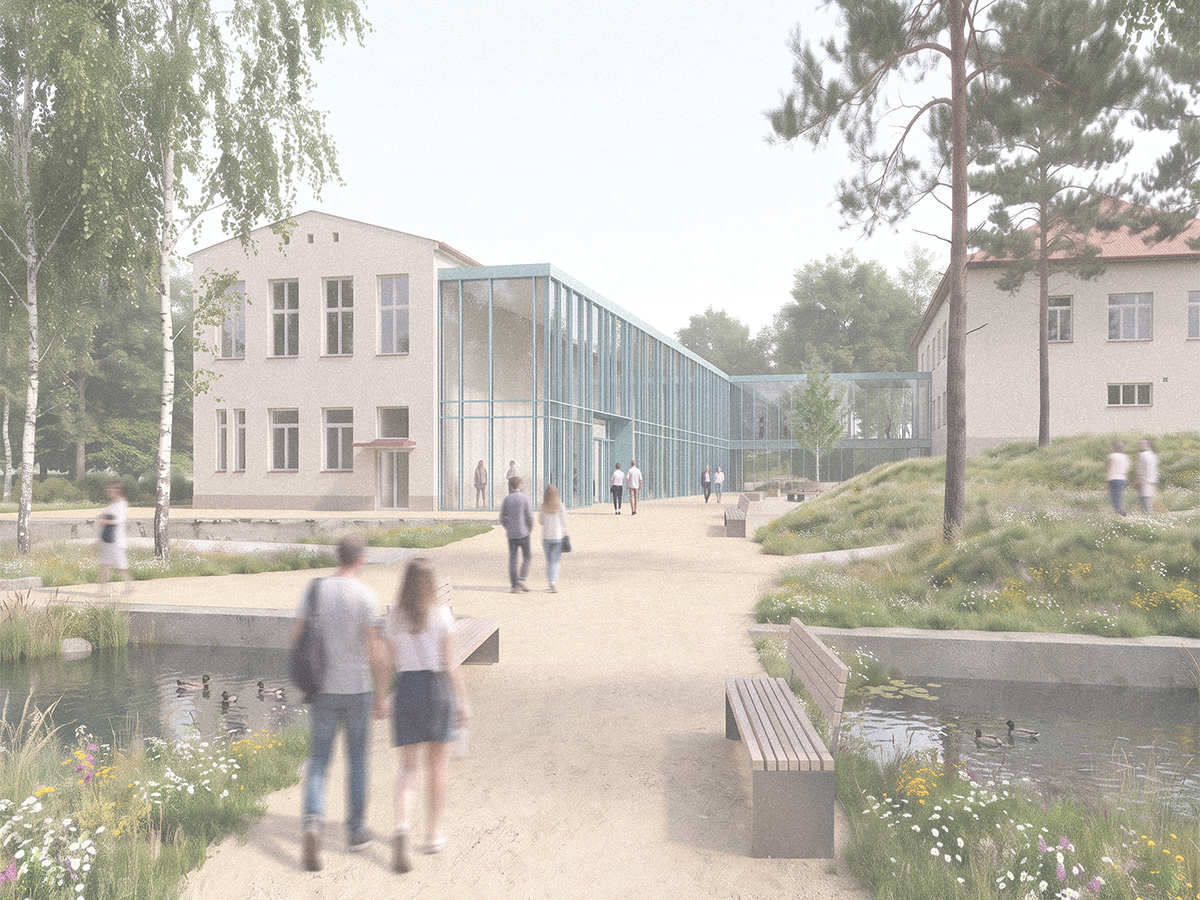
Therme: Die bestehenden Objekte I und J bilden die Eingangsräume des Resorts. Die eigentlichen Spa- und Wellnessbereiche schließen sich hangabwärts an, im Außenbereich folgen Außenpools und Ruheflächen.
Zwischen allen Gebäuden kann man sowohl im Freien als auch überdacht (über Panoramastege und die Aussichtsgalerie) spazieren.
Architektonisches Konzept
Der Kern des ehemaligen Sanatoriums wird als eine Struktur respektiert, die die Identität des Ortes in räumlicher Hinsicht und im Detail bestimmt.
Die verbindenden Neubauten erkennen die ursprüngliche Baumasse der Gebäude an und respektieren sie.
Die Grundrisse und Innenräume werden auf einen hohen Komfortstandard angepasst, wobei die ursprüngliche Bausubstanz deutlich erkennbar bleibt und wertvolle Räume erhalten werden.
Minimalistische Eingriffe erhalten die biologische Durchlässigkeit des Areals, und in den natürlichen Außenbereichen wird eine blau-grüne Infrastruktur angewendet.
Für die Hotelgäste entstehen geschützte Innenhöfe. Die Außenanlagen des Areals sind, wie in klassischen Kurorten, für alle Besucher frei zugänglich.
Die bestehenden Gebäude werden durch überdachte Eingangsvorplätze und Balkonanbauten ergänzt, die einen menschlichen Maßstab und eine funktionale Verbindung zum Außenbereich bieten.
A breath of pure air, the rustle of the forest, the tranquil flow of water, deep regeneration.
Glazed facades blur the boundaries between the interior and views over the Vltava Valley and Vyšší Brod, while pathways invite guests to stroll through the landscape. These seamlessly transition into cultivated relaxation zones and exclusive spa areas. Careful attention is given to the sensitive treatment of the original architecture and natural processes. The result is a harmonious environment that builds upon the time-tested tradition of the health resort as a sanctuary for wellness, recovery, and human connection.
Ideological Base
Conceptual Heritage: Connection to the legacy of classic health resorts as a proven model for a long-term sustainable resort with social value.
Identity & Harmony: Preservation of the identity of place and landscape, achieved through harmony with the natural context.
Focus on Well-Being: Emphasis on restorative elements (pure air, nature, water, movement).
Urban Planning Solution
Campus Integration: Interpretation of the existing campus layout and its integration into the landscape at the forest edge.
Substance & Preservation: Retention of historical and architecturally valuable buildings, alongside the removal of non-conceptual structures.
Historical Anchors: Spatial alignment toward the valley leading to Hohenfurth Abbey (Vyšší Brod) and the restored Tiroler Hof as historical and visual anchors.
Visual Connections: Landscape relationship curated through intentional views and visual axes across various parts of the site.
Terrain Integration: New cure buildings do not rise above the terrain line; instead, they are embedded into the slope, providing panoramic views of the valley. Their roofs are activated as public outdoor spaces surrounding the central structures.
Sensitive Infill: Additional new structures integrate sensitively into the existing framework.
Operations (Access, Accommodation, Thermal Baths)
Pedestrian Access: Pedestrian approach leads from the railway station across meadows along a main scenic axis.
Car-Free Core: The central campus core is strictly pedestrianized and free of vehicular traffic.
Central Arrival: Main arrival area is positioned between the thermal bath entrance buildings and the accommodation facilities.
Trail Network: Direct integration into the surrounding network of hiking paths.
Accommodation: Existing pavilions are paired (A-B, C-D, E-F) and expanded into operationally efficient blocks featuring private courtyards and distinct atmospheres.
Thermal Baths: Existing buildings I and J form the entry portal to the resort. Primary spa and wellness areas extend downhill, transitioning into outdoor pools and relaxation grounds.
Circulation: Guests navigate between structures outdoors or via covered walkways (panoramic bridges and an observation gallery).
Architectural Concept
Respecting Identity: The core of the former sanatorium is preserved as a spatial framework defining the site’s identity and detailed character.
Massing & Scale: Connecting additions acknowledge and respect the original massing of the historic buildings.
Interior & Comfort: Floor plans and interiors are adapted to modern luxury standards while preserving key historical rooms and keeping original building fabric clearly visible.
Ecosystem & Infrastructure: Minimal intervention preserves soil permeability, utilizing blue-green infrastructure throughout the natural grounds.
Public vs. Private: Sheltered courtyards are created for hotel guests, while the surrounding grounds remain open to all visitors in the tradition of classic public health resorts.
Human Scale: Existing buildings are augmented with covered entrance forecourts and balcony extensions, introducing a human scale and functional connection to the outdoors.
1. Platz
Wettbewerb: EU – weit, offen
Auslober:in: Gemeinde Vissy Brod
Typologie: Wellness, Nature Retreat
Ort: Vissy Brod, Tschechien
Mitarbeiter:innen: Laura Hahn, Martin Salek, Emil Dworschak
Place: 1st
Competition: EU – wide, open
Promoter: Community of Vissy Brod
Typology: Wellness, Nature Retreat
Location: Vissy Brod, Tschechien
Team: Laura Hahn, Martin Salek, Emil Dworschak